
23 MAIN STREET
The property was originally a grain barn and part of Spinney Farm. Subsequently, it became a house and then it was bought and renovated in 1972. During the renovation work it was found that:
- The roof was originally thatched and the old “branch and twig” trusses were still there under the tiles but they were so rotten they had to be replaced.
- Three doorways were located in the east wall leading directly into the farmyard
- “Owl holes” (triangular shaped stone openings to allow owls to fly in and hunt for mice) and “drying slits” (to allow the air to circulate) were found and retained.
- Three pigsties and two outside lavatories were also found.
- The building that is now a garage had previously been used as a wheelwrights/carpenters’ workshop by the Barfield family, whose main workshop was next door to the White Swan. Some of the horse names and sizes of the carriage wheels were penciled onto the walls of the building
Information taken from the census found that a stay maker lived in the property and made corsets there.
The land was used as a market garden and the produce was sold locally and on market stalls.
There is a right of way through a small gateway to the adjoining property to draw water from the well which still exists.
2015
WEST MAIN STREET
This article deals with the western end of Main Street (formerly known as Town Street). It comprises the Mill, the Church and the private buildings around the church.
The Domesday Book only lists one mill, but in documents dated 1574 and 1706, two are mentioned. The Domesday mill may be on the site of the current one, but more probably is that downstream, of which only a little remains, beyond the eastern end of the village.
The present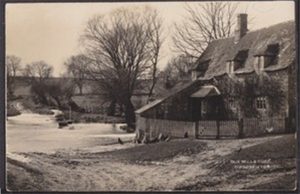 mill building comprises both the Mill and the Mill-house, which were combined in 1936, and were constructed in the early 18thcentury. The door jambs have the dates 1732, 1733 and 1737 carved into them, and the little bridge at the edge of the mill-pond is later than the house. In 1822 Thomas Broughton is recorded as a miller in the village, as were the members of the Needham family between 1846 and 1881. Sydney Spademan took over the mill later that decade until 1906, when the mill ceased to function. However, the Spademan family continued to live there, and continued as a market gardener.
St. Mary’s Church stands on high ground (similarly to St. Andrew’s, Cotterstock), and may once have been more isolated from the main village core. One feature indicates that it may have had a Saxon origin: a triangular-headed rear arch in a window, and if so it would have been an aisled building. There is also an arch between the central area and the south transept, which dates to c. 1100, and this implies Norman redevelopment. The chancel dates to the beginning of the 13thcentury and then there was extensive rebuilding of the whole structure, but the asymmetrical form of the church results from the north aisle being demolished in the 17thcentury. Apparently, by 1830, the chancel was roofless, perhaps reflecting the poor state of the village at that time. Fragments of mediaeval glass survive. The tower was first built in the 14thcentury, but heavily modified in the 17th century perhaps when a bell by Thomas Norris, 1640 was installed (recast in 1910). The other bell is by Henry Penn, 1720.
To the north of the church was a row of stone cottages known as Church Row (perhaps eight in all), of which the best surviving is Stone Cottage, which had the tombstone of John Desbrow (d. 1719) used as a hearth-place on the first floor. Carved pilasters from another fireplace were found in the garden. The westernmost cottage of the row is dated to the early 17th century; Stone Cottage probably a little later, so the whole row must all be of that period. The 1901 OS Map shows that the four of the cottages to the east (which were detached from Stone Cottage) were demolished circa 1915 for the building of the new houses in 1919, which make up St Mary’s Hill (or New Road that it was first known as).
2016