
The Inventory of Architectural Monuments in North Northamptonshire records this property ‘as being built in the early 17th century, a one storey building with attics; a ‘class’ 2 classification (Internal-stack houses entered by a door at the end of the living room farthest from the fireplace)with the entry passage defined by masonry walls. The small middle room has wall beams along the passage walls against the stack.’ However, we know from the present owner that this property was built in 1648. It is situated on the south side of Main Street (Town Street) at the east end of the village. We cannot find any records referring to it until the 1778 Enclosure Map. Many Tithes at the east end of the village were under the ownership of the Earl of Westmorland, but from the Tithe Log Book we can see that this one where the house stood was under the tenancy of John Dolby.
From Parish records we know that during the 1700’s there were two John Dolby or Dalby’s baptised in St Mary’s church, in 1717 and 1751. So from these records we can infer that the Dolby family were residents in Woodnewton during that period until early 1800’s when they are buried in St Mary’s churchyard. The family names of Dolby or Dalby appear on censuses from 1841 on many villages surrounding Woodnewton, but do not appear to be living again in the village until 1891 when Joseph Dolby, who was born at Apethorpe, was shown as the landlord of the Horse and Jockey.
So who lived in this property that was to be known as ‘The Gardens’ in the 20th century? Up to 1901, it is difficult to work out from the censuses who 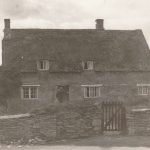 lived where in the village as no definite addresses were given to properties unless they were a public house, Manor House, Farm or Vicarage. However, we have information from the granddaughter of John Samuel Mould, who bought the house from the Earl of Westmorland for £300, after he married Jemima Fitzjohn in 1896. John was a Market Gardener and the fact that the land went all the way down to the Willowbrook was ideal for this type of business.
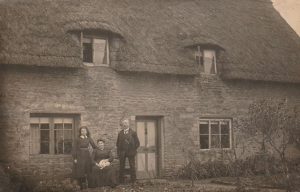 Although John Samuel was born in Lincolnshire, his father, John Mould was a native of Woodnewton (records show that the Mould family go back to 1715 in Woodnewton) and when his mother married again after John senior’s death, she moved back to the village with her new husband, George Staniland, and John Samuel went to live with them and that is where he met his future wife Jemima Fitzjohn, whose family lived on the other side of the street.
John would live at this house with his family until his death in 1947. His second daughter, Frances Vera married Macdonald Allen in 1921 and they continued to live in the house with John Mould and their nine children. Frances carried on with the market garden business, alongside her other work. Macdonald Allen (known as Mac Allen) was a signalman at Kings Cliffe Station and when Mr Gilbert , the village postmaster, retired 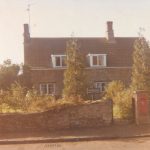 and gave up in 1962, Mac Allen decided to take on the Post Office. The thatch was removed from the property in early 1978, as can be seen in this picture..
Mac Allen retired from the railway in 1967 and continued to run the post office until his sudden death in 1978.
The house was modernised with services as and when they became available in the village. Running water was installed, as were inside toilets. It was during the birth of Cecily’s son that the doctor said that the bedrooms were too cold for a new baby, so electricity was fitted to the upper storey in 1965.
After Mac Allen’s death, the family decided to sell a strip of land to the east of the house for £3,000. This was purchased by a Woodnewton resident and a detached house was built in 1978 and was to become known as the Nurseries. It was at this property and land that the owner carried on his business of a plant nursery.
Mrs Allen, aged 81 years, who had been delivering newspapers in the village for 66 years decided to retire and the Old Post Office was then sold.
 Since 1979, three families have lived at the house with a double garage being built in 1994 to the west of property, together with a conservatory added to the rear of the property in 1999.
Considerable changes have been made to the building since the present owners purchased the property in 2010. Removal of the conservatory and the building of a two storey extension to the rear of the property have produced a pleasing aesthetical combination of new and old. A new dormer window on the front elevation has been installed and the front door has also been moved westwards to take the entrance away from the front room and into a hallway.