We can see from the site map that the land (outlined in red) on the south side of Back Way extends from properties on Main Street to Back (Orchard) Lane.
The land to the rear of the Manor House was a paddock. In the late 1960’s and to early 1971, this land still had cattle grazing on it.
In April 1971, the Manor House Trustees sold the paddock to R A Reeve
(Construction) Co Ltd., for £56,000. It was the Developers’ aim to build houses in a Cul de Sac style with extra properties sited along Orchard Lane. The original 26 November 1971, plan shows that the proposed layout of this land included a central open area with trees and a vehicle access road around the edge of the area. (There was no indication of any access to the next development, which is now known as Meadow Gate.
That plan was superseded by a new one, which appears to reflect the design of the development that was actually built, with two types of house design. There was one major difference; a house was not built on the plot that would give access to land where a plum orchard was situated on the far west of the plot. This area was large enough for a further development of four bungalows.
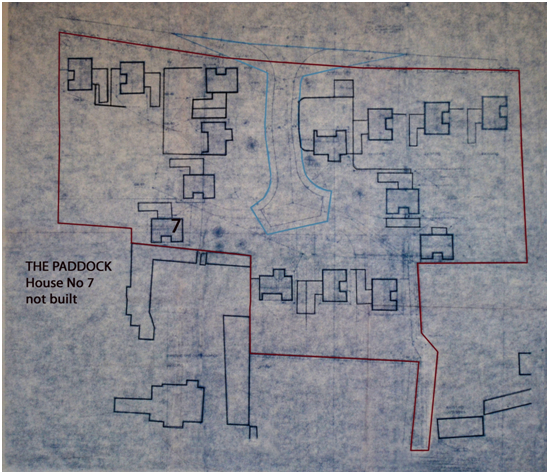
We know that the ‘Paddock’ development commenced in 1972, with the five houses on Orchard Lane being the first ones to be built; Mr & Mrs Harris moved into the property which became 31 Orchard Lane in 1973. During late 1973, the house which was to be number 3 The Paddock, a ‘kiln’ was uncovered and work had to stop to enable the Information to be documented by J A Hadman.
Number ten the Paddock (top west corner), was the first house to be occupied and as this had been the show house, we can assume that by early 1975, all the plots had been sold. Mr & Mrs Colin Bullock and children were the second family to move into the Paddock at number two and this took place on 13th June 1975. Number one was the third house to be occupied by the Cracknell family and then came Dennis and Anita Reader at number three. By this time, a site foreman and joiner were working furiously on Nos 4, 5 and 6 and these were finished by early 1976. A considerable amount of the bricklaying on these houses was carried out by the joiner.
Paperwork sourced from Colin Bullock states that Reeves and Partners agreed to pay to Northants County Council, a ‘Surety’ of £2950 on 25th April 1975, to construct “new ways at Woodnewton”.
The numbering of the Paddock coincides with the plans that showed ten houses to be built, but as the building of the house in plot 7 was aborted, the remaining houses were still numbered 8, 9, and 10.
The link from the Paddock to Main Street was made up and gravelled, but initially no barriers were installed at the Main Street end. However, an event when a child came out of this footpath very fast on a cycle into the road prompted a discussion between the developers and the Parish Council about barriers being installed and this was promptly acted upon.
2019
Additional Information about the Steet Name
When we purchased No. 2 “The Paddock” in 1975, the property was listed as “Plot 11, The Paddock.” We continued to use the “Plot 11” designation for several months after moving in until we were officially redesignated as No. 2 “The Paddock.” This change required us to update our address with banks, relatives, the post office, and suppliers. Shortly thereafter, we were informed by the District Council that the name of the Street would be “Manor Close.”
The development had been built on land that was historically known as “The Paddock,” a name that seemed entirely fitting to the residents, as it preserved a part of Woodnewton’s local history. In response to the proposed name change, a protest was organized to challenge the decision and was presented to the District Council. In the end, the Council agreed to retain the name “The Paddock.”
However, when the street sign was erected, it read “The Paddocks” instead. This prompted further protests from some residents, resulting in the installation of a new sign that correctly read “The Paddock.”
Colin Bullock 2025
