
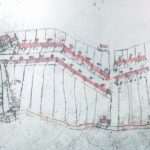
 Records show that there has been some form of a manor house in Woodnewton from Medieval times.
The former building, held by Fineshade Priory, was sited at the western end of the village on the south side of TownStreet; earthworks still remain near the paddock on the west side of the mill.
By c.1640 this manor was deserted apart from the gatehouse.
Earl of Westmorland and Apethorpe Estate
John Fane (24 March 1685 – 26 August 1762) became the 7th Earl of Westmorland in 1736, inheriting Apethorpe Hall and Estate. However, he chose to continue living at Mereworth, Kent, where he had completely rebuilt the property in the Palladian style, driven by his passion for architecture.
In the 1740s, Fane turned his attention to Apethorpe Hall, opting to remodel the property rather than undertake a complete rebuild. During this period, he also commissioned the construction of the current Manor House, located on Main Street, which was designed by architect Roger Morris in the Palladian style.
The original purpose of the Manor House remains unclear. Whilst it might have traditionally served as a Dower House, historical records suggest there was no Dowager Countess of Westmorland at the time. Although it could have been intended for a tenant farmer, it seems unlikely to have been built in such a grand style for that purpose. Over the years, the house has been used for various manorial activities, leading to the theory that it may have been built as a residence for the steward overseeing the estate.
In 1892, the Apethorpe Estate was put up for auction as individual Lots. Unfortunately, none of those Lots in Woodnewton were sold. Notably, the auction did not include properties like the Vicarage and Glebeland, Cherryholt and other houses that had already been sold, as they were now not part of the estate.
Apethorpe Hall and Estate were successfully sold to Leonard Henry Brassey in 1904, following the financial struggles of the 12th Earl of Westmorland, which had been inherited from his father. On 25 November 1920, the Manor House and other village properties were sold to John Leonard, a farmer who had been the tenant since 1913.
For the next 30 years, John Leonard continued to operate these premises as the heart of his farming business, which was centered around a large Jersey cow herd. At the rear of the house stood a collection of stone-built, slate-roofed buildings, including wagon sheds, cart-horse stables, bullock boxes, piggeries, a fowl house, cattle byres, two fold yards, and a sizeable rick yard. Behind the farmyard and house, a paddock served as the grazing ground for the cows when they were turned out to pasture.
Following John Leonard’s death in 1951, his family continued to farm the land until the Trustees sold the property. The paddock was subsequently developed, and chalet-style houses were built on the site.
The walls were built in squared coursed limestone and the roof is of Collyweston tiles. The south front façade is three main bays beneath a pediment. The central projection contains a doorway flanked by sash windows without architraves; above are three blank panels and a broken pediment enclosing a sash window with moulded architrave. All sash windows are six-paned with the exception of the ground floor right which is now a c.19 two-paned sash window.
The gable is defined by a heavily moulded cornice and moulded parapets, and is truncated below a chimney stack with pulvinated frieze. The rear and side walls are plainer in design and have wooden mullion-and-transom windows but the projection of the front wall is mirrored in the rear elevation.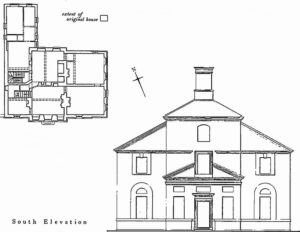 Inside, the large entrance hall and kitchen have substantial unchamfered ceiling beams; the rooms are tall. With the exception of the wide kitchen fireplace and an early 18th-century sash window frame no early interior features remain.
There is an extension to the rear and a single-storey one-bay extension to the right which has no windows to the front elevation; both were built in 1895. No information is to hand as to why this building was extended at this time, because we know that the Earl of Westmorland had already tried to sell the Manor House alongside the Apethorpe Estate in 1892, but without any success.
The Manor House was listed as Grade II on 23rd May 1967.