
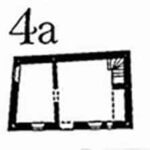
Sunnyview, a stone house built in the early 19th century, has been known by its present name for more than 100 years. Situated on the south side of Main Street, it served for many years as the home of the village blacksmith.
When originally constructed, the house was considerably smaller than it is today. In 1984, it was designated as an original 4a Classification property by the Royal Commission on Historical Monuments1.
The 1892 Apethorpe Sales Map of the village confirms that the property was included in the sale particulars, suggesting that the house was built by the Earl of Westmorland, most likely to house one of his estate workers. Although the house has not been designated as a Listed Building, the 1993 map shows it lies within the Conservation Area of Woodnewton (marked in pink with an orange boundary). In the same year, the stone wall at the front of the property was identified as a “wall of importance.”
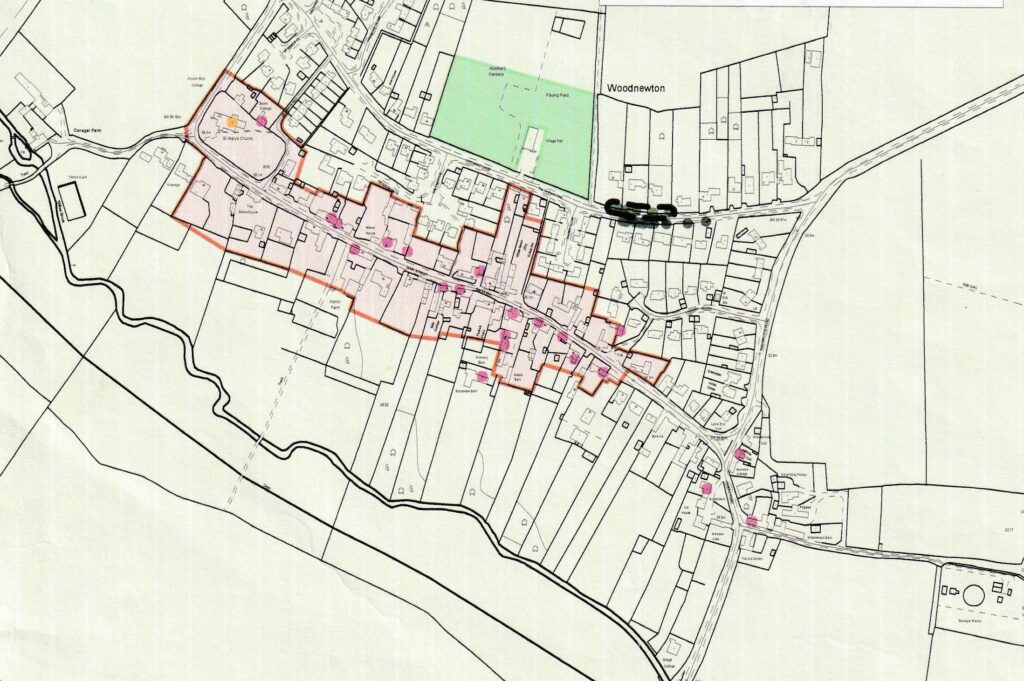
large grass field to the north of the property was used for many years as the village playing field. Access to this field from Main Street was provided by a stile that was erected over the front stone wall, with a footpath running along the eastern side of the garden into the field. The stile, which was later removed, may explain why the wall was classified as ‘important.’ No properties in Woodnewton were sold in 1892.
However, the Apethorpe Estate was finally sold in 1904 to Major H Brassey. Sunnyview therefore remained in the hands of the tenants until the
house, together with several others, was offered for auction by Brassey on 1 May 1920.
An outline of the Sales Particulars is as follows: Lot 6 – The stone and grey-slated double-fronted cottage on the north side of the Village Street, comprising two living rooms and two bedrooms, with wash-house, pigsty, and garden, together with the adjoining blacksmith’s shop. The property is bounded on the west by the premises of Lot 5 (Horse & Jockey), on the north by the cricket field, and on the east by the property of Mrs Lock. It is subject to a public footpath along the eastern boundary and is in the occupation of Mr Quincey. The property was subsequently sold on 10th June at the Talbot, Oundle for £150 to the tenant, Mr James Quincey.
The property was sold on 10th June at the Talbot, Oundle for £150 to Mr James Quincey.
Over the next 17 years, the property changed considerably. Although little formal documentation survives to support this, village records and photographic evidence help piece together its development. The Parish Council Minutes of 1923 record that Mr Quincey applied for permission to move the stone stile leading to the footpath and to divert the path away from a line crossing his garden. Permission was granted by letter from the Chairman. However, this alteration does not appear to have been carried out at that time, as the diversion of the footpath was discussed again later in 1979. It must eventually have been resolved, as the field behind Sunnyview where the footpath led to, was developed in 1980.
James Quincey died in 1937, and when Sunnyview was subsequently offered for sale, the particulars described a much larger house than the one recorded in 1920. By then, the property featured a substantial T-shaped extension on the east side and boasted three bedrooms. This is clearly visible in a photograph taken from the garden of the Old Post Office opposite. The house was evidently sold as an investment, as Mr and Mrs Roberts, James Quincey’s daughter and her husband, remained as tenants until Emma Roberts’ death on 28 August 1971.
The house sold in 1973 when there was an immediate application for an extention to the house and the building of a garage.